
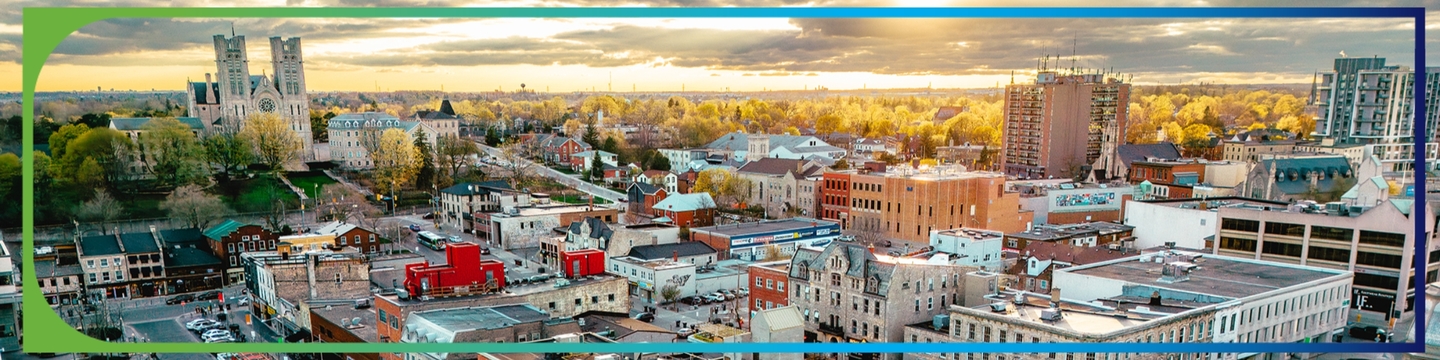
Downtown Height Study
Here we grow!
In response to the need to meet our new population density target of 200 people and jobs per hectare in the Downtown by 2051, we must revisit the current maximum building heights for Downtown as set out by the Downtown Secondary Plan (2015). This study aims to understand where and how new, taller buildings can be permitted in the downtown and what design considerations will be required.
We've been exploring the answers to some simple questions with complicated impacts:
- What is tall in the context of Downtown Guelph?
- Should the Basilica of Our Lady Immaculate influence the height limits in Downtown Guelph?
- What are the positive or negative impacts of additional building height in different locations throughout Downtown?
We are using feedback from the community, combined with information from experts in the field and best practices from other communities to make a necessary amendment to the Official Plan and create updates to the downtown built form standards.
Please note: This project began in an older version of our website. Some of the tools and information may appear different than originally designed.

Who's Listening


Tracy Suerich, Community Engagement Advisor, City of Guelph
Phases
Where can taller buildings go?
We have an ambitious goal of almost doubling our Downtown density to accommodate 200 people and jobs per hectare by 2051 (currently 109 people and jobs per hectare). To achieve our goal we need to update the current maximum building heights permitted by the Downtown Secondary Plan. In the current plan, heights were generally influenced by topography, with taller buildings being permitted at lower elevations.
Click on a location in the map to show us where you think buildings of different heights should go and share why each area makes sense at that height to you.
Take some time to review the map first
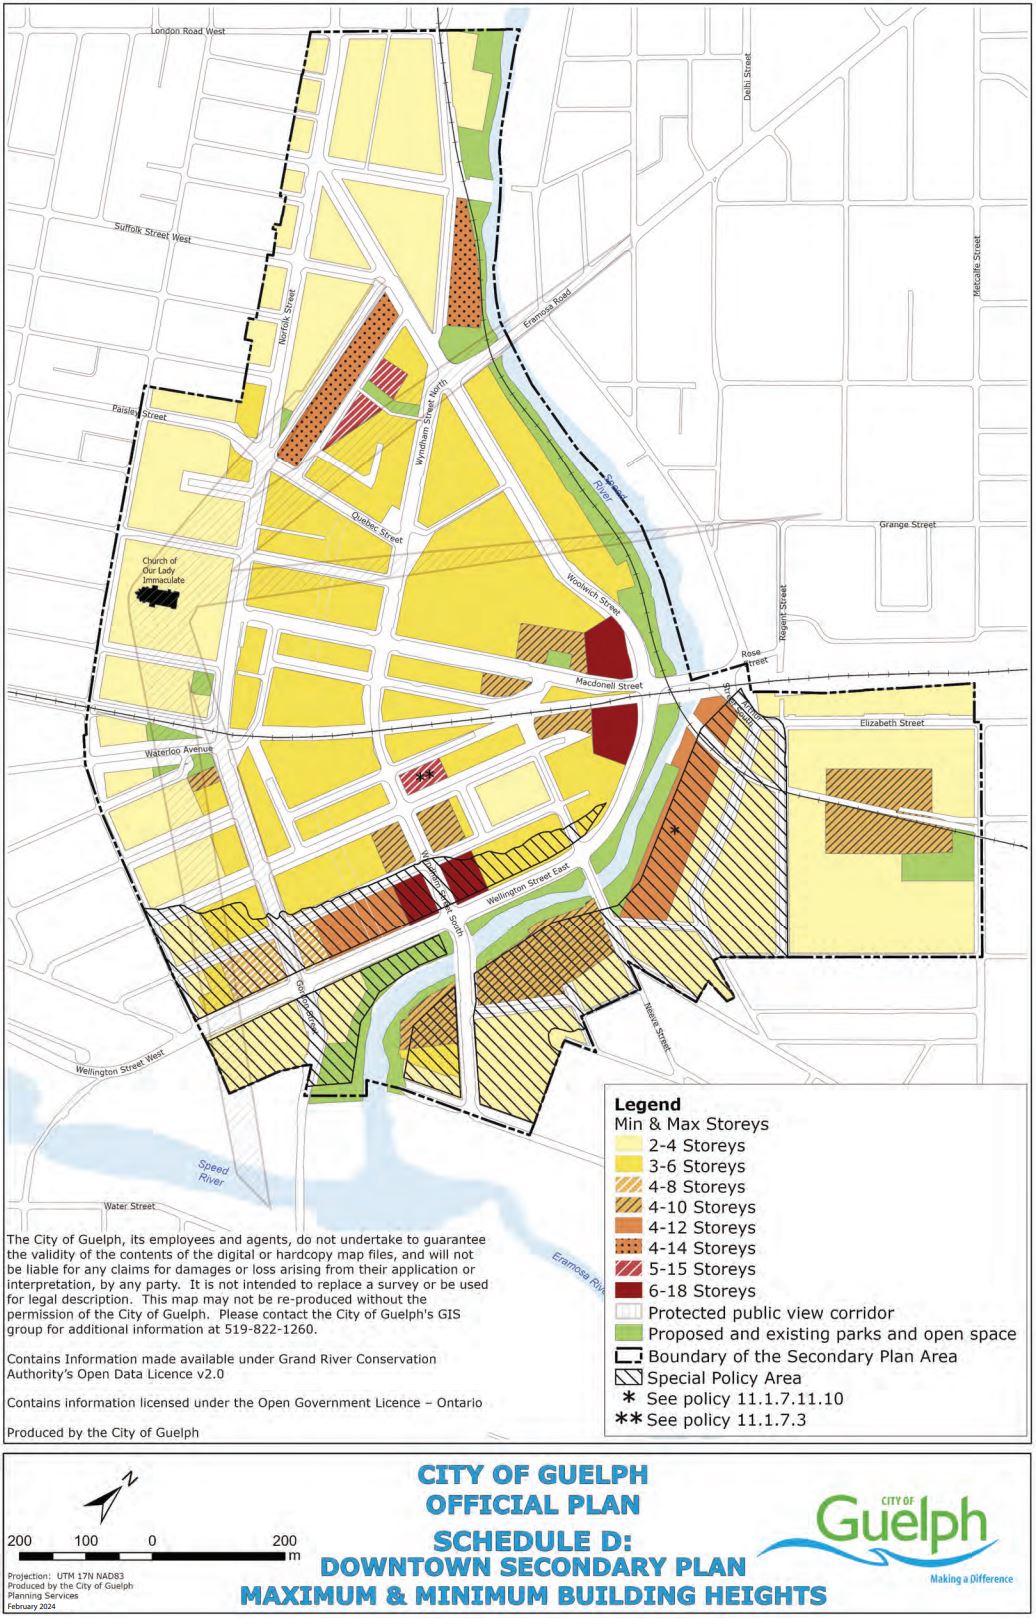
1. Take a look at the current height permissions and think just about what you might change.
2. As more people add pins to the activity map, there can be a lot to take in. If someone has already added a pin that shares the same thoughts you have, there's no need to add a new pin, use the like icon to show support. a "like will count just as much as a new pin in our data findings.
3. If you feel like an area deserves a smaller or larger type of building that isn't already covered, that's when it's time to add your own pin.
There is no need to place a new pin in every block, you can use the comment section to share where you feel the appropriate zone for that height of building begins and ends.
38 contributions
Events
Past events

Event date: February 4th, 2025 at 11:00 PM to February 5th, 2025 at 1:00 AM.
Guelph City Hall
 EN
 AR
 TI
 UR
 ES
 NE
 ZH-TW
 FA
 PA
 TL